

Eisenhower High School Admin Office
Renovation
Centralizing Student Support Through Modern Administrative Office Design
As Eisenhower High School evolved to meet the needs of its students and staff, the District recognized the need for a more centralized, modern, and efficient administrative and counseling environment. Existing spaces no longer reflected the level of support services provided by the school, creating an opportunity to improve accessibility, collaboration, and the overall student experience.
JP Architects partnered with the District to renovate and reorganize the administrative and counseling offices into a cohesive student services hub. The redesigned layout creates a centralized destination for administration, counseling, and student support functions, improving operational efficiency while providing students and families with a clear and welcoming point of contact.
The new environment was designed to foster both professionalism and comfort through updated finishes, enhanced lighting, modern furnishings, and improved transparency throughout the space. Branded graphics, school colors, and custom wall installations reinforce Eisenhower's identity while transforming corridors and waiting areas into engaging environments that celebrate the values and culture of the Cardinal community. Inspirational messaging and visual elements integrated throughout the design promote themes of leadership, inclusion, resilience, collaboration, and service.
Beyond aesthetics, the renovation improves functionality for staff and enhances the experience for students seeking guidance, resources, and support. Dedicated meeting spaces, counseling offices, reception areas, and collaborative environments were thoughtfully designed to accommodate a wide range of student needs while creating a welcoming atmosphere for visitors.
The result is a modern administrative and counseling suite that reflects the District's commitment to student success and operational excellence.
JP Architects delivered a solution that strengthens school identity, improves efficiency, and provides an inviting, student-centered environment that will serve the Eisenhower community for years to come.
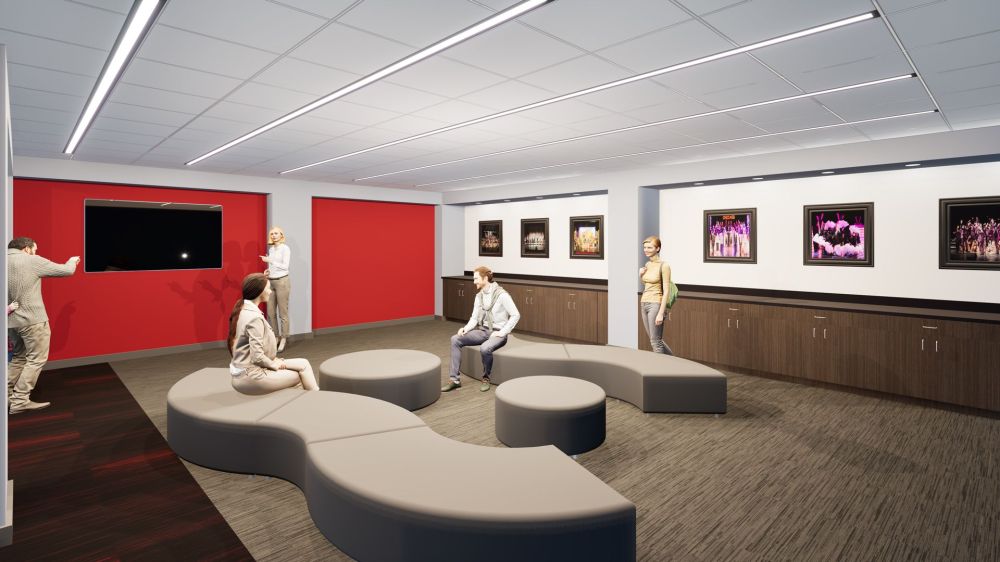
As part of the overall renovation, JP Architects created a dedicated theater lobby that establishes a welcoming front porch for Eisenhower High School's performing arts programs. Designed as a flexible gathering space, the lobby provides students, families, guests, and community members with a comfortable place to meet before performances, during intermissions, and following events.
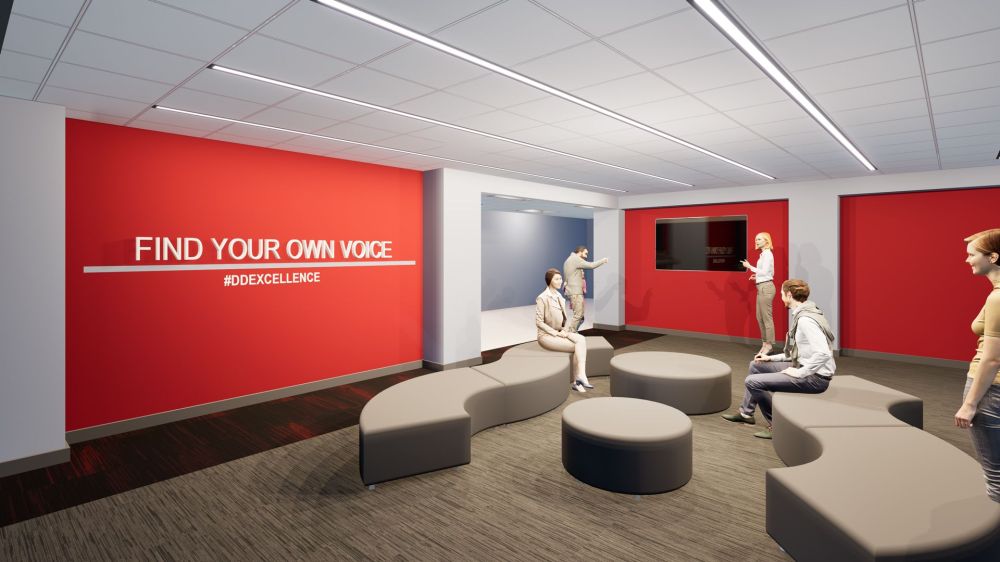
The space features modern finishes, comfortable seating, integrated display technology, and areas dedicated to showcasing student productions and achievements. School branding and inspirational messaging reinforce Eisenhower's identity while creating a vibrant atmosphere that celebrates creativity, expression, and artistic excellence.
The result is a welcoming environment that brings students, families, and community members together while providing an appropriate gathering space for years of performances, celebrations, and special events.