

Band and Choral
Renovation
Transforming Underutilized Space into a Premier Fine Arts Environment
Following the construction of a new field house at Eisenhower High School, the existing auxiliary gymnasium no longer served its original athletic purpose, creating an opportunity to better support the District's fine arts programs. Previously housed on the third floor, band and choral students navigated multiple flights of stairs each day while transporting instruments, equipment, and materials. The District sought to create a more accessible, functional, and purpose-built environment that would enhance the daily experience for students and educators alike.
JP Architects partnered with the District to renovate the former auxiliary gym into a modern band and choral wing designed specifically for music education and performance. The completed renovation includes large ensemble rehearsal spaces, practice rooms, instrument and equipment storage, integrated audiovisual technology, and support spaces tailored to the unique needs of both programs. Specialized acoustical treatments and high-performance mechanical systems were incorporated to provide the sound quality, noise control, and occupant comfort essential for music instruction.
The new wing creates an inspiring environment where students can learn, collaborate, and perform in spaces designed to support artistic excellence. By repurposing an existing facility, the District maximized its investment while providing a dedicated home for its fine arts programs.
Opening to students for the 2026-27 school year, the completed renovation positions Eisenhower High School to support music education for years to come. JP Architects delivered a thoughtful design solution that transformed an underutilized space into a functional, aesthetically pleasing, and cost-effective asset for the school community.
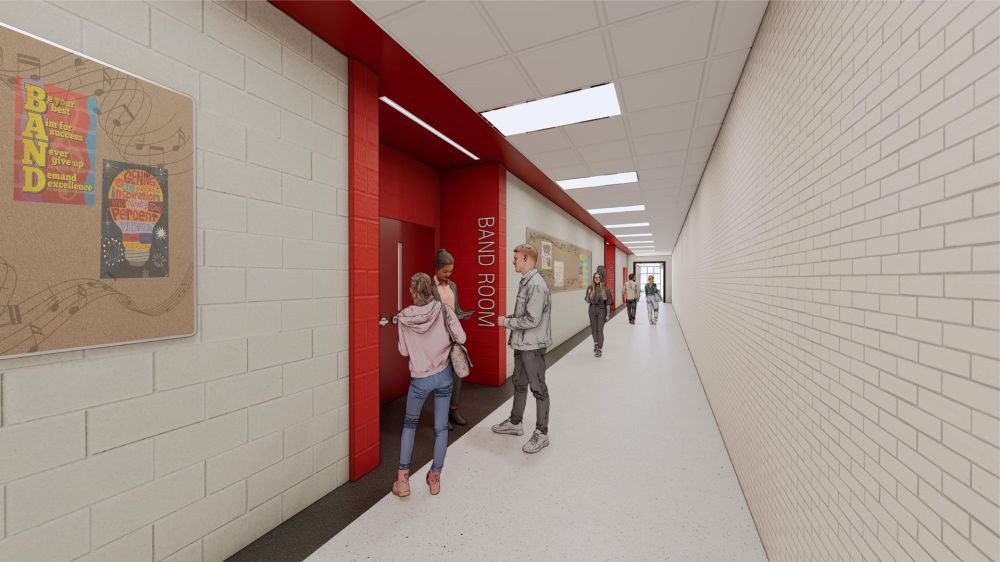
A new corridor was created to connect the band and choral wing directly to the new athletic area / field house, improving circulation and accessibility between two major student activity spaces. This strategic connection enhances campus connectivity, simplifies wayfinding, and provides students and staff with a more efficient and cohesive educational environment.
