

Turf Field, Courtyard, & Playground
Renovation
Transforming Outdoor Space into a Campus Destination
JP Architects partnered with Chicago Public Schools to reimagine the outdoor environment at Murray Language Arts Academy, transforming underutilized site areas into vibrant spaces that support recreation, learning, wellness, and community engagement. The District sought to create a safe, flexible, and inclusive environment that would better serve students during the school day while providing lasting value for families and neighborhood stakeholders.
The project included the complete redesign of the school's exterior plaza and recreational spaces, incorporating a new synthetic turf field, running track, playground, outdoor gathering areas, and flexible activity zones. Thoughtfully organized within the existing campus footprint, these improvements maximize opportunities for structured athletics, physical education, unstructured play, and outdoor learning. The result is a dynamic outdoor environment that encourages movement, exploration, and social interaction for students of all ages.
Supporting infrastructure enhancements, including exterior lighting and underground stormwater management systems, were seamlessly integrated into the design to improve safety, functionality, and long-term site performance. Careful coordination allowed multiple programs and activities to coexist within a compact urban setting while creating a cohesive and welcoming campus experience.
More than a recreational improvement, the project creates a community asset that strengthens connections between the school and its surrounding neighborhood. Outdoor seating, activity areas, and gathering spaces provide opportunities for students, educators, families, and community members to engage outside the traditional classroom, fostering a greater sense of connection and belonging.
Through thoughtful planning and creative site design, JP Architects transformed Murray Language Arts Academy's outdoor spaces into a multi-functional destination that supports learning, recreation, and community engagement for years to come.
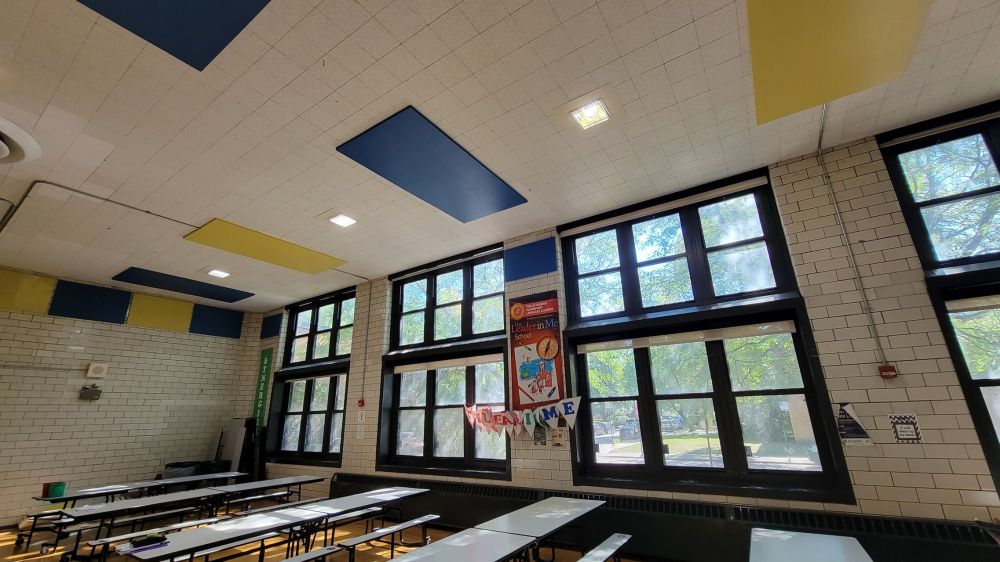
As part of the overall campus improvements, JP Architects also designed a new multi-purpose room to expand Murray Language Arts Academy's ability to accommodate a variety of educational and community activities. Designed for flexibility, the space supports assemblies, enrichment programs, performances, meetings, physical activities, and special events throughout the year.
The multi-purpose room complements the outdoor improvements by providing an adaptable indoor environment that can respond to the changing needs of the school and community. Together, these enhancements create a cohesive campus experience that promotes engagement, collaboration, wellness, and lifelong learning while maximizing the value of the District's investment.
